Quick answer: Glass block walls diffuse daylight while blocking sightlines—a combination clear glazing can’t replicate. But there are some disadvantages of glass blocks: no views, no ventilation, and modest thermal performance. Whether they’re right for your project anyway depends on the details.
Glass blocks show up in a lot of architectural specifications, and understandably so. They solve specific problems that other glazing materials simply can’t. But if they get specified in situations where they’re the wrong call, projects could run into trouble.
This guide analyzes where glass blocks outshine alternatives, where they fall short, and what specifiers need to verify before a panel goes into a drawing set. Practical context draws on more than 60 years of field experience from Circle Redmont®, an engineered glass block panel manufacturer with a long track record supplying architects, engineers, and glaziers.
What Is Glass Block Wall Architecture?
So, what is glass block architecture? It refers to translucent masonry or panelized assembly made from hollow glass units, typically installed as infill within a framed opening. And what is glass block performance like? It comes down to the full assembly more than the block itself. Framing, anchorage, joint treatment, and support conditions determine fire rating, wind resistance, and water management.
There are two distinct installation methods. Field-laid assemblies are set in mortar, reinforced with steel, and built course by course on site. Pre-engineered panel systems arrive shop-fabricated and are delivered as complete units. The installation method changes labor hours, trade coordination requirements, and schedule risk considerably.
What Glass Blocks Do Better Than the Alternatives
Let’s talk about where glass blocks shine.
Daylight Without Sightlines
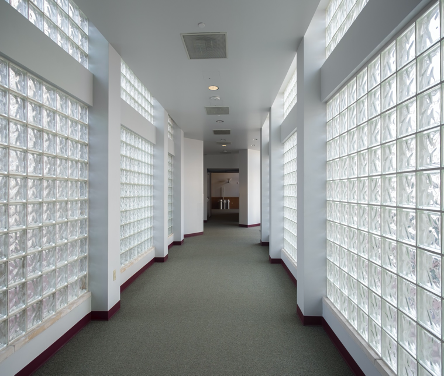
Glass blocks diffuse light deep into a space while obscuring views in both directions—the one thing that clear glazing with applied film can’t fully replicate. For programs that need daylighting and privacy simultaneously, like shower enclosures, stairwells, corridor walls, and public restrooms, glass blocks remain the most direct and elegant solution.
Impact and Abuse Resistance
Glass blocks hold up to contact, cleaning equipment, and public-use wear better than most framed glazing systems. In institutional and commercial environments where assemblies take regular physical abuse, that durability matters.
Visual Continuity in Restoration Work
Historic vault light and industrial sash aesthetics are difficult to match with modern curtain wall systems. Glass blocks are compatible with those contexts in a way that contemporary glazing often isn’t, making it a great option for adaptive reuse and landmark projects.
Low-Maintenance Envelope
No operable hardware, no gaskets, no blinds to service. The maintenance profile of a well-installed glass block wall is minimal compared to framed glazing with operable units.
Where the Disadvantages of Glass Blocks Become Liabilities
The disadvantages of glass blocks aren’t hidden; they’re just sometimes overlooked.
- No views. Glass blocks transmit light, not visibility. If the program calls for outward visibility or the client wants a view, specify glazing.
- No ventilation. The disadvantages of glass blocks include the fact that panels are fixed assemblies. Any operable venting needs to be designed in as a separate unit; it won’t come from the glass block wall itself.
- Modest thermal performance. Glass block assemblies won’t match high-performance IGUs on U-value. On energy-code-driven envelopes, run the numbers before committing.
- Not structural. Glass block panels are infill. They don’t replace lintels, columns, or shear walls. An opening still requires proper structural support above and around it.
- Field-lay schedule risk. Mortar-set installation is trade-dependent and weather-dependent. On a tight schedule, the disadvantages of glass blocks installed in the field may outweigh the benefits. This is one of the strongest arguments for pre-engineered panel systems.
What Specifiers Should Verify Before Issuing
The disadvantages of glass blocks are manageable when the right documentation is in hand before the set goes out.
- Fire rating: Ratings belong to tested assemblies, not individual products. Confirm the rating duration and opening size limits, and request the listing.
- Wind load and anchorage: Get design pressure data, panel size limits, and connection details for the specific exposure and building height.
- Thermal and condensation: Request U-value, SHGC, and visible light transmittance data. Verify the thermal break detail at the perimeter frame.
- Movement and tolerance: Confirm expansion joint locations, deflection at head conditions, and how the panel isolates from building movement.
- Water management: Perimeter sealant joints, flashing, and sill drainage need to be detailed explicitly.
- Load capacity for horizontal applications: If the assembly turns the corner into a floor, skylight, or vault light, live load capacity becomes the governing spec.
Why Pre-Engineered Panels Change the Calculus
Shop-fabricated panel systems address several of the disadvantages of glass blocks directly. Units arrive assembled and set as a piece, reducing field labor and trade coordination. Engineering details like sizes, finishes, and framing are documented during submittal rather than resolved in the field.
Across a facade with multiple openings, panel systems also deliver consistent joint lines and light diffusion that field-laid assemblies can’t reliably replicate.
Circle Redmont®’s Glass Wall and Window Systems
Circle Redmont® engineers these pre-engineered panel systems for wall and window applications.
Elite™ Glass Block Panel Systems are fully customizable in size, finish, and style. They deliver structural integrity and impact resistance alongside diffused light transmission, with panel engineering documented at submittal.
SolarWhite™ Glass Block & Metal Systems combine a metal framework with glass blocks in a modern interpretation of historic vault light aesthetics. Units are prefabricated for faster installation and support live loads up to 60 lbs./sq. ft., making them suitable for horizontal skylight applications.
Bring Your Next Project to Circle Redmont®
If you’re working through a glass architectural specification and need documented panel engineering, load data, or a conversation about system selection, the Circle Redmont® team has worked through these decisions with architects and glaziers for over 60 years.
Start the conversation with Circle Redmont today.